
3D rendering and architectural visualisation, with interior and landscape design included
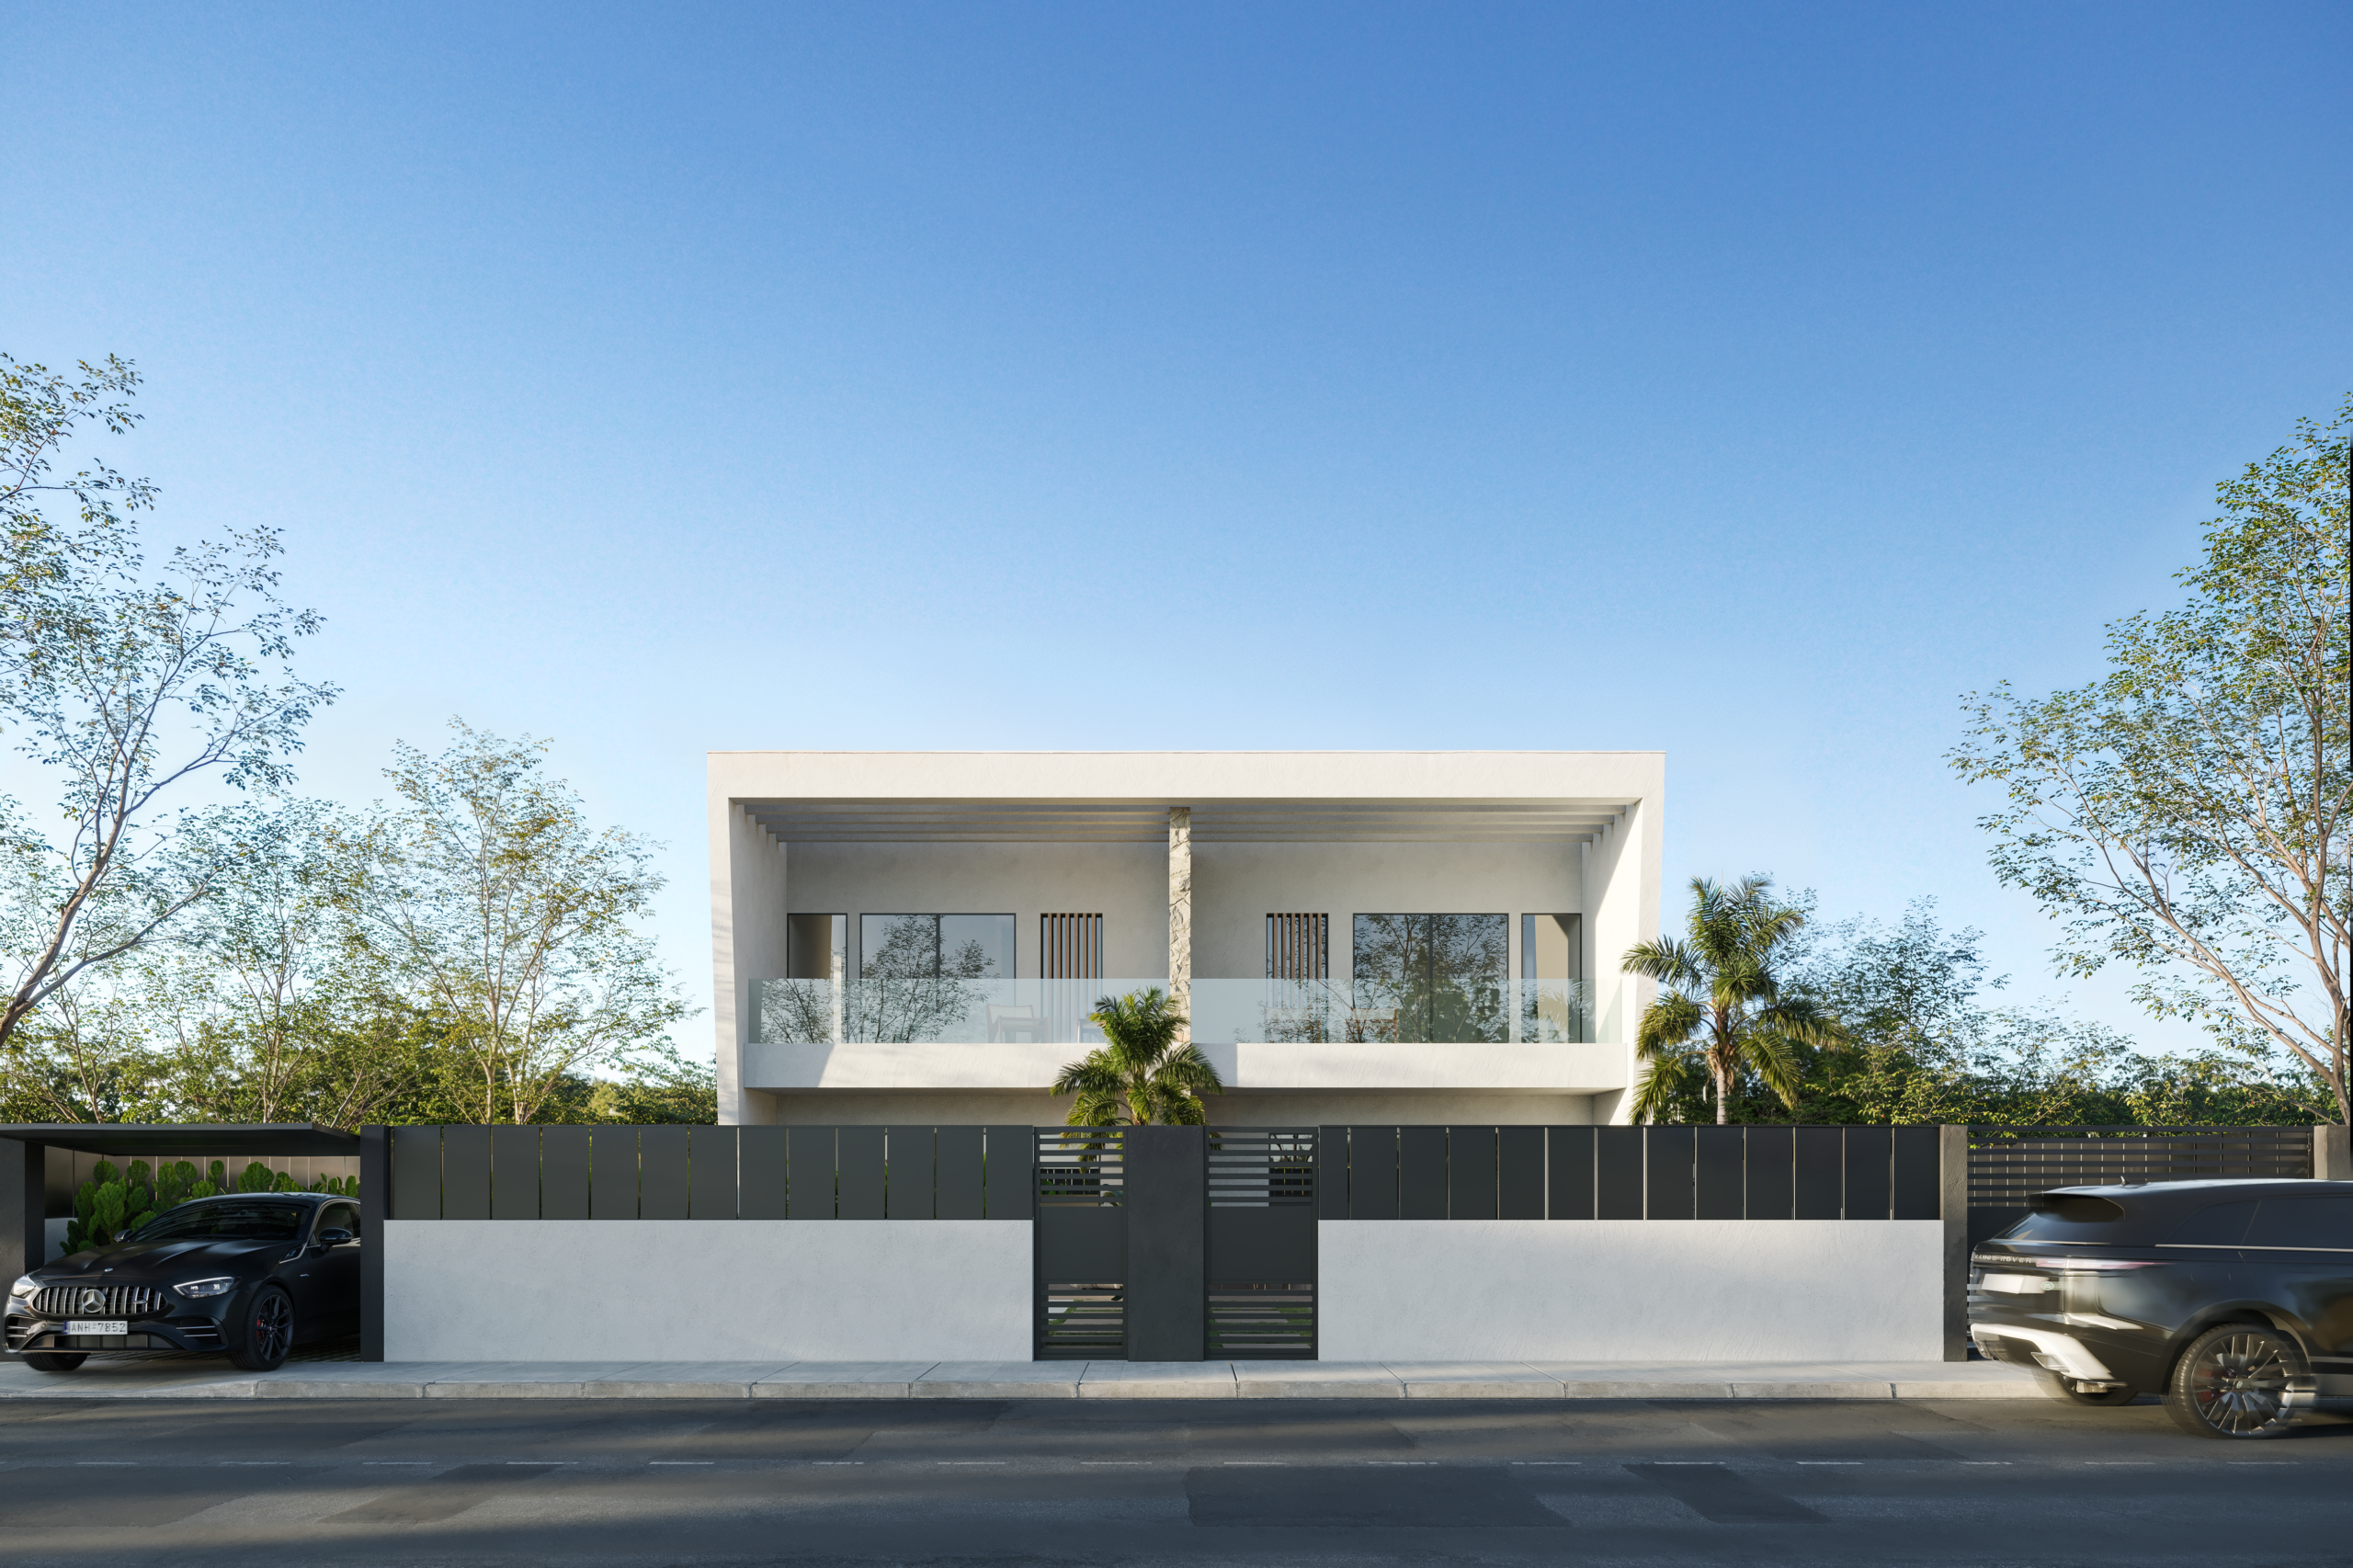
We create photorealistic 3D renders from your drawings for property developers, builders and architecture studios. Every CGI comes with the interior, facade and garden already designed by our team, in a Mediterranean idiom, ready to sell or to present.

If you're a developer or builder
You can launch sales before construction starts, with images that work on property portals, in the brochure and in the sales office. A single development can have unit types, communal areas and aerial views in a consistent style, delivered on a timeline you can build into your launch schedule.
How we work with developersIf you're an architect
You outsource visualisation without giving up control of the project: we model exactly what you draw and check every camera angle with you. If your client wants to see the furnished interior or the garden, we handle it, so you don't need to hire anyone else.
How we work with architectsWhat architectural visualisation is and why you need it
A 3D render, or CGI, is a photorealistic image of a building that does not exist yet, generated from its three-dimensional model. In architecture it does three very specific jobs: selling a development off-plan, getting a client to sign off a design, and presenting a proposal to an investor, a competition jury or a residents' association. Good architectural visualisation is not just a pretty picture: it has the light of a real time of day, the texture of the materials that will actually be used and the exact scale of each space. If any of those three things is off, buyers notice, even if they can't say why.
3D renders for property developers: sell before you build
For a property developer, CGIs are the first sales asset of a development. They are what goes on the portals, into the brochure and the campaigns, and what you show the first enquirers while the plot is still empty. That is why we treat them as sales pieces: a main facade that works as a cover image, the pool or communal garden at the most flattering time of day, the living room of the best-selling unit type and, if the project calls for it, an aerial view that places the development in its setting. If you build in phases, we keep the same visual style from the first phase to the last. We explain this in more detail on our page for property developers and builders.
Renders for architecture studios: your design, exactly as drawn
When a studio outsources its renders, the biggest fear is that the image betrays the project: proportions that shift, invented window frames, a material that isn't the one specified. Our rule is the opposite. We model from your plans, elevations and sections, respect dimensions, thicknesses and cladding layouts, and before lighting anything we send you the model and camera angles to approve. If something in your drawings doesn't add up, we ask rather than guess. You decide what is shown and from where; we make sure the image does justice to the project, whether you are presenting it to a client or entering it in a competition.
Interior and landscape design are included in the render
Most projects arrive with the architecture defined and everything else left blank: no furniture, no interior material palette, and the garden is a green patch on the site plan. Other rendering studios hand that question back to you. We answer it, because we are also interior and landscape designers. We propose furniture, lighting, textiles and finishes for the rooms that appear on camera, and we design the garden, pool and terraces with Mediterranean species that thrive in the area. That design work is included in the price of the CGIs; it isn't billed as a separate project. If you want to take it further, there is our full interior design project.
How we work from your drawings
Everything starts with CAD drawings (DWG): plans, elevations, sections and site plan. From these we prepare the quote and, once it is confirmed, we model the building in 3D. The first review comes without lighting or final materials: you check massing and camera angles, which is where mistakes get fixed without losing time. Then we design the interiors and exteriors, apply materials and lighting, and send you the previews. You get three revision rounds on these: a material, a piece of furniture, the time of day, the colour of a window frame. Once everything is approved, we render in high resolution. If you only have PDF drawings, we can still work with them by redrawing them before modelling.
What you receive and in what format
You receive each CGI in high resolution, as JPG or PNG, at a size that works for the website and property portals as well as for printing a brochure or a site sign. Views can be by day, at sunset or at night, and for exteriors we can integrate the real surroundings of the plot from photographs or drone footage. Inside, each image is lit according to the room's actual orientation. You can use the images across all your sales and presentation channels: the development's website, portals, social media, ads, the project report or competition documents.
3D rendering packages and combinations with video and tour
Most of the work in a render is modelling the building. Once that is done, each extra image takes far less effort, which is why we work with packages of 5, 10 or 20 CGIs rather than single images. The 5-image package is usually enough for a villa; the 20-image package is designed for developments with several unit types, communal areas and aerial views. From the same model we can produce a 3D video or a 360° virtual tour, and since nothing has to be remodelled, combining them is far more cost-effective than ordering them separately. The package that brings together images, video and tour is the most complete option for launching a development.
Delivery times and quotes
We deliver the CGIs within a maximum of 30 working days from the moment we have the complete drawings and the order is confirmed. If the project includes video or a 360° tour, the maximum is 60 working days, because they are produced from the already approved model. That is the deadline we commit to at the outset, and we ask the same of you in return: final documentation and prompt feedback at each review. The quote depends on the number of views, the floor area and complexity of the project, and how many interiors need designing. Send us your drawings via our contact page and we will suggest the package that best fits what you need to show.
What's included
- Full 3D modelling from your CAD drawings
- Interior design for the rooms that appear on camera
- Design of the garden, pool and terraces
- Review of the model and camera angles before rendering
- Day, sunset or night views
- Three revision rounds on the previews
- High-resolution delivery for web, portals and print
Frequently asked questions
What do you need to start a 3D render?
Plans, elevations and sections in CAD (DWG), the site plan and, if available, the specification and material references. Photos of the plot help us integrate the real surroundings. If you only have PDFs, we can work with those too by redrawing them before modelling; the redrawing is quoted separately.
Will you follow my drawings exactly?
Yes. We model using the dimensions, heights and window frames in your documentation and send you the model and camera angles to approve before lighting. If we spot an inconsistency between plans and elevations, we check with you rather than resolve it ourselves. The architecture is yours; our design only comes in where you leave things open: interiors, furniture and garden.
How long do you take to deliver the CGIs?
A maximum of 30 working days from the moment we have the complete drawings and the order is confirmed. If you add 3D video or a virtual tour, a maximum of 60 working days. To meet the deadline, the documentation needs to be final; if the project changes midway, we agree a new delivery date with you.
What happens if the project changes after modelling?
The three revision rounds cover adjustments to the previews: materials, furniture, lighting or colours. If the architecture itself changes, such as a new floor, a moved opening or a different roof, we assess it before making the change and tell you how it affects the timeline. This is common in live projects and we handle it as a matter of course.
Are my drawings and my project protected?
We treat all documentation as confidential. We never publish images of your project in our portfolio or on social media without your permission, and if your studio or development company works with a non-disclosure agreement, we sign it before receiving the drawings. Many developments cannot be shown until their official launch, and we respect that.
Why don't you do single images?
Because modelling the building is the most labour-intensive part of the job, and it takes the same effort for one image as for ten. With a package you spread that effort across several views and the price per image drops considerably. That is why we start at 5 images, the minimum needed to show a villa properly inside and out.



Request a quote for 3d renders and cgi
Four questions and your plans. With that we prepare a fixed quote, with the package that best fits your project and the delivery time.
- About you
- Your project
- What you need
- Plans and contact
- Prefer to talk?
- 675 43 10 35 · WhatsApp
- info@digitalarchitects.es
