
Mediterranean interior design projects, designed and visualised in 3D
We develop Mediterranean-style interior design projects for villas and developments: concept, layout, materials, furniture and lighting, presented in photorealistic 3D renders. You make decisions based on a true image of each room before buying a single piece or committing to a finish.

If you're a developer or builder
You define the interior design language for the whole development, with a consistent specification and images that sell it. The homes have a recognisable identity, and the builder receives the finishes information needed to price the work.
How we work with developersIf you're an architect
You hand over the interior to a team that works with your architecture, not against it: we respect the project's openings, heights and materials and consult you on every decision. Your client receives a complete, visual proposal without your studio having to take on the workload.
How we work with architectsWhat an interior design project includes
An interior design project defines everything that makes a piece of architecture liveable: how the furniture is laid out, which materials go on floors, walls and ceilings, which colour palette leads in each room, how each space is lit and which specific pieces furnish it. In our case, the project is also presented as renders. Instead of a folder of drawings and reference photos that you have to imagine, the client receives an image of their living room, kitchen or bedroom exactly as it will look. It is a difference that speeds up decisions and avoids surprises when the pieces arrive on site.
Mediterranean interior design: materials and light
Our language is that of the Mediterranean, without the clichés. Walls finished in lime or soft earth tones, seamless floors or natural stone, oak or pine for joinery and furniture, natural fibres such as jute, esparto or rattan, and linen and cotton textiles. We use local stone with intent: marès in a Mallorcan house, limestone on the Costa Blanca, whitewashed walls and juniper beams as a reference in Ibiza. Natural light is the main material, so we filter it with lattice screens, light curtains and porches, and complement it with warm, layered artificial lighting.
For property developers: an interior design language that sells
In a development, interior design isn't decoration: it is part of the product. We define a common language for all the homes, with materials the builder can install at scale, and adapt it to each unit type. If you want to offer buyers customisation options, we prepare two or three finish palettes and show them in renders so choosing is easy. The result feeds into the specification, the sales CGIs and, if you wish, an interior design dossier with every reference. That way, the image you sell and the home you hand over match.
For architects: hand over the interior without losing the project
Many studios would rather not take on the full interior design of a villa, but the client asks for it. That is where we come in, as a team working within your project. We start from your drawings and your architectural decisions, such as the flooring, window frames or facade materials that continue inside, and build the interior on top of them. We send you each proposal before the client sees it, if you prefer, and adapt the level of detail to what your commission requires: from a mood proposal to the specification of every piece. The architectural authorship remains yours.
How we run an interior design project remotely
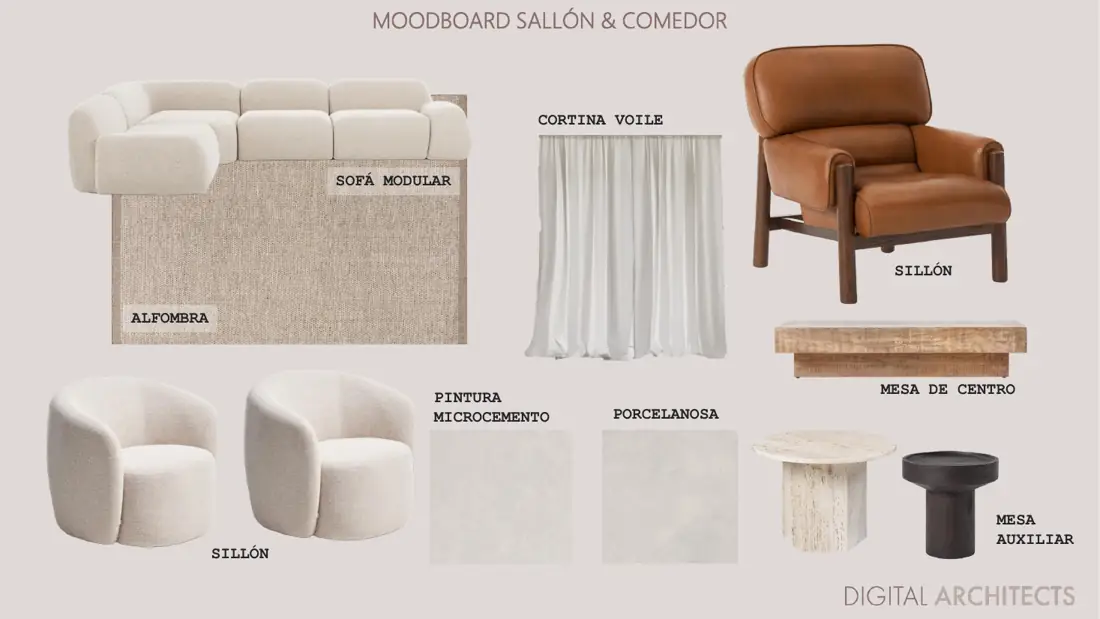
The whole process is carried out remotely, with drawings, video calls and renders. We begin with the CAD drawings and a conversation about how the house will be used, the type of buyer or client and the planned level of investment. From this we prepare a mood board that sets the concept: materials, colours, textures and reference pieces. Once the concept is approved, we model the home, lay out the furniture, define materials and lighting and show you the rendered rooms. You have three revision rounds to adjust any decision. Finally, if you need it, we bring it all together in the dossier with references and suppliers.
Why design and rendering belong together
Interior design and visualisation are usually done by different teams: the interior designer designs and a rendering studio translates. Every handover loses information and adds weeks. Because we do it all ourselves, the design is born directly in 3D: we try a floor, see how it responds to the afternoon light and change it if it doesn't work, without redoing drawings or waiting for another supplier. For the same reason, when you order renders from us, the interior design of the visible rooms is already included in the price. The full project extends that work to the whole home and documents it so it can be built.
Combinations with other services and timelines
The interior design project combines naturally with our other services. If the facade or the garden still need defining, interior and exterior design resolves the whole villa in a single language. The designed rooms can later become a 360° virtual tour or the interior scenes of a video, using the same model. As for timelines, the interior design images are delivered within a maximum of 30 working days from receipt of complete drawings, and the tour or video within a maximum of 60 working days. The quote depends on the floor area, the number of rooms and the level of detail.
What's included
- Project concept and mood board
- Layout and furniture proposal
- Materials, finishes and colour palette
- Natural and artificial lighting design
- Renders of the main rooms
- Three revision rounds on the proposals
- Optional: dossier with references and suppliers
Frequently asked questions
Can the whole project be done remotely?
Yes. We work with CAD drawings, video call meetings and renders at every stage. We don't need to visit the site to design the interior, because the 3D model reproduces the space at its real dimensions. If there are existing features to keep, such as a fireplace, a beam or a floor, photographs and measurements are enough.
Do you respect the materials the architect has already specified?
Yes, they are our starting point. If the project specifies flooring, window frames or wall finishes, we keep them and design the rest to match. When an interior design decision affects the architecture, for example a built-in unit or a change to ceiling lighting, we raise it with the studio before presenting it to the client.
Do you design with a build budget in mind?
Yes. A development built in series is not the same as a one-off villa, and the interior design has to be consistent with the product and its sale price. At the start you tell us the level of finishes and the planned investment, and we choose materials and pieces to suit. That way the render never promises something that can't be built.
What is the difference between the interior design included in renders and the full project?
In renders, we design the rooms that appear on camera, to the level of detail the image needs. The interior design project covers the whole home, defines every room even if it isn't rendered, documents materials and pieces so they can be installed and, if you wish, includes the dossier with references and suppliers.
How long does an interior design project take?
Images are delivered within a maximum of 30 working days from receipt of complete drawings and order confirmation. The reference dossier, if included, is prepared from the approved design. If the home is large or has many rooms, we give you a detailed schedule with the quote.
What an interior design dossier looks like
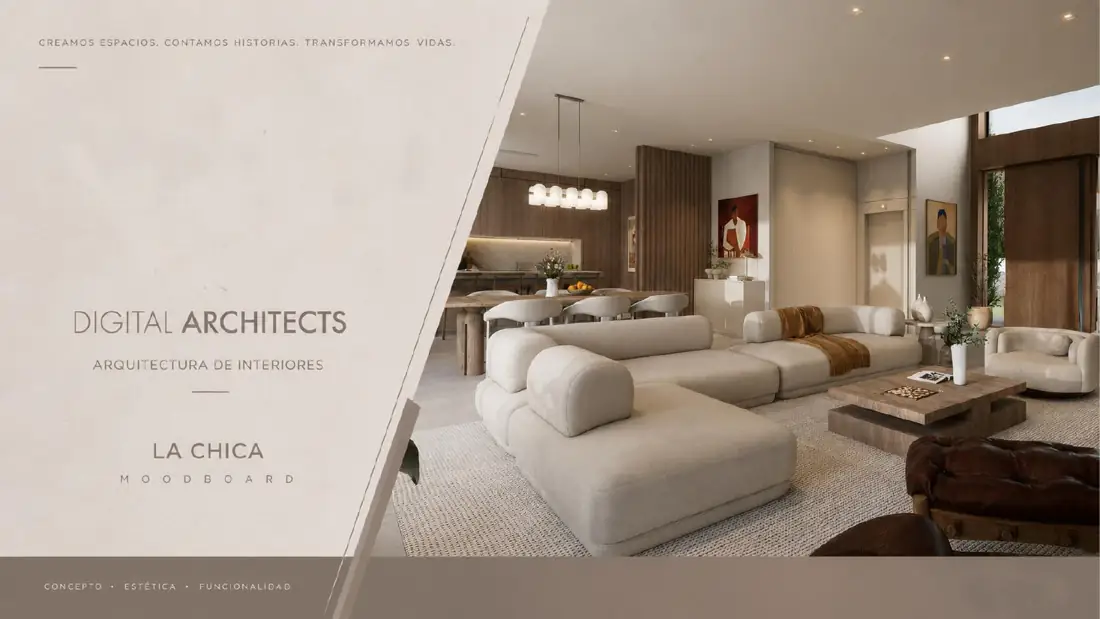
Real pages from one of our dossiers: the render of each room with its floor plan, the mood board and the shopping list with the reference and supplier for every piece, so that what's built on site is exactly what you see in the images.



Request a quote for interior design project
Four questions and your plans. With that we prepare a fixed quote, with the package that best fits your project and the delivery time.
- About you
- Your project
- What you need
- Plans and contact
- Prefer to talk?
- 675 43 10 35 · WhatsApp
- info@digitalarchitects.es
