
Renders for property developers: visual material to sell your new-build off-plan
We create renders for property developers and builders who want to sell off-plan: images, 3D video, 360° virtual tour and brochure, all from the same model and in the same style. Everything you need to open sales before the first brick is laid.

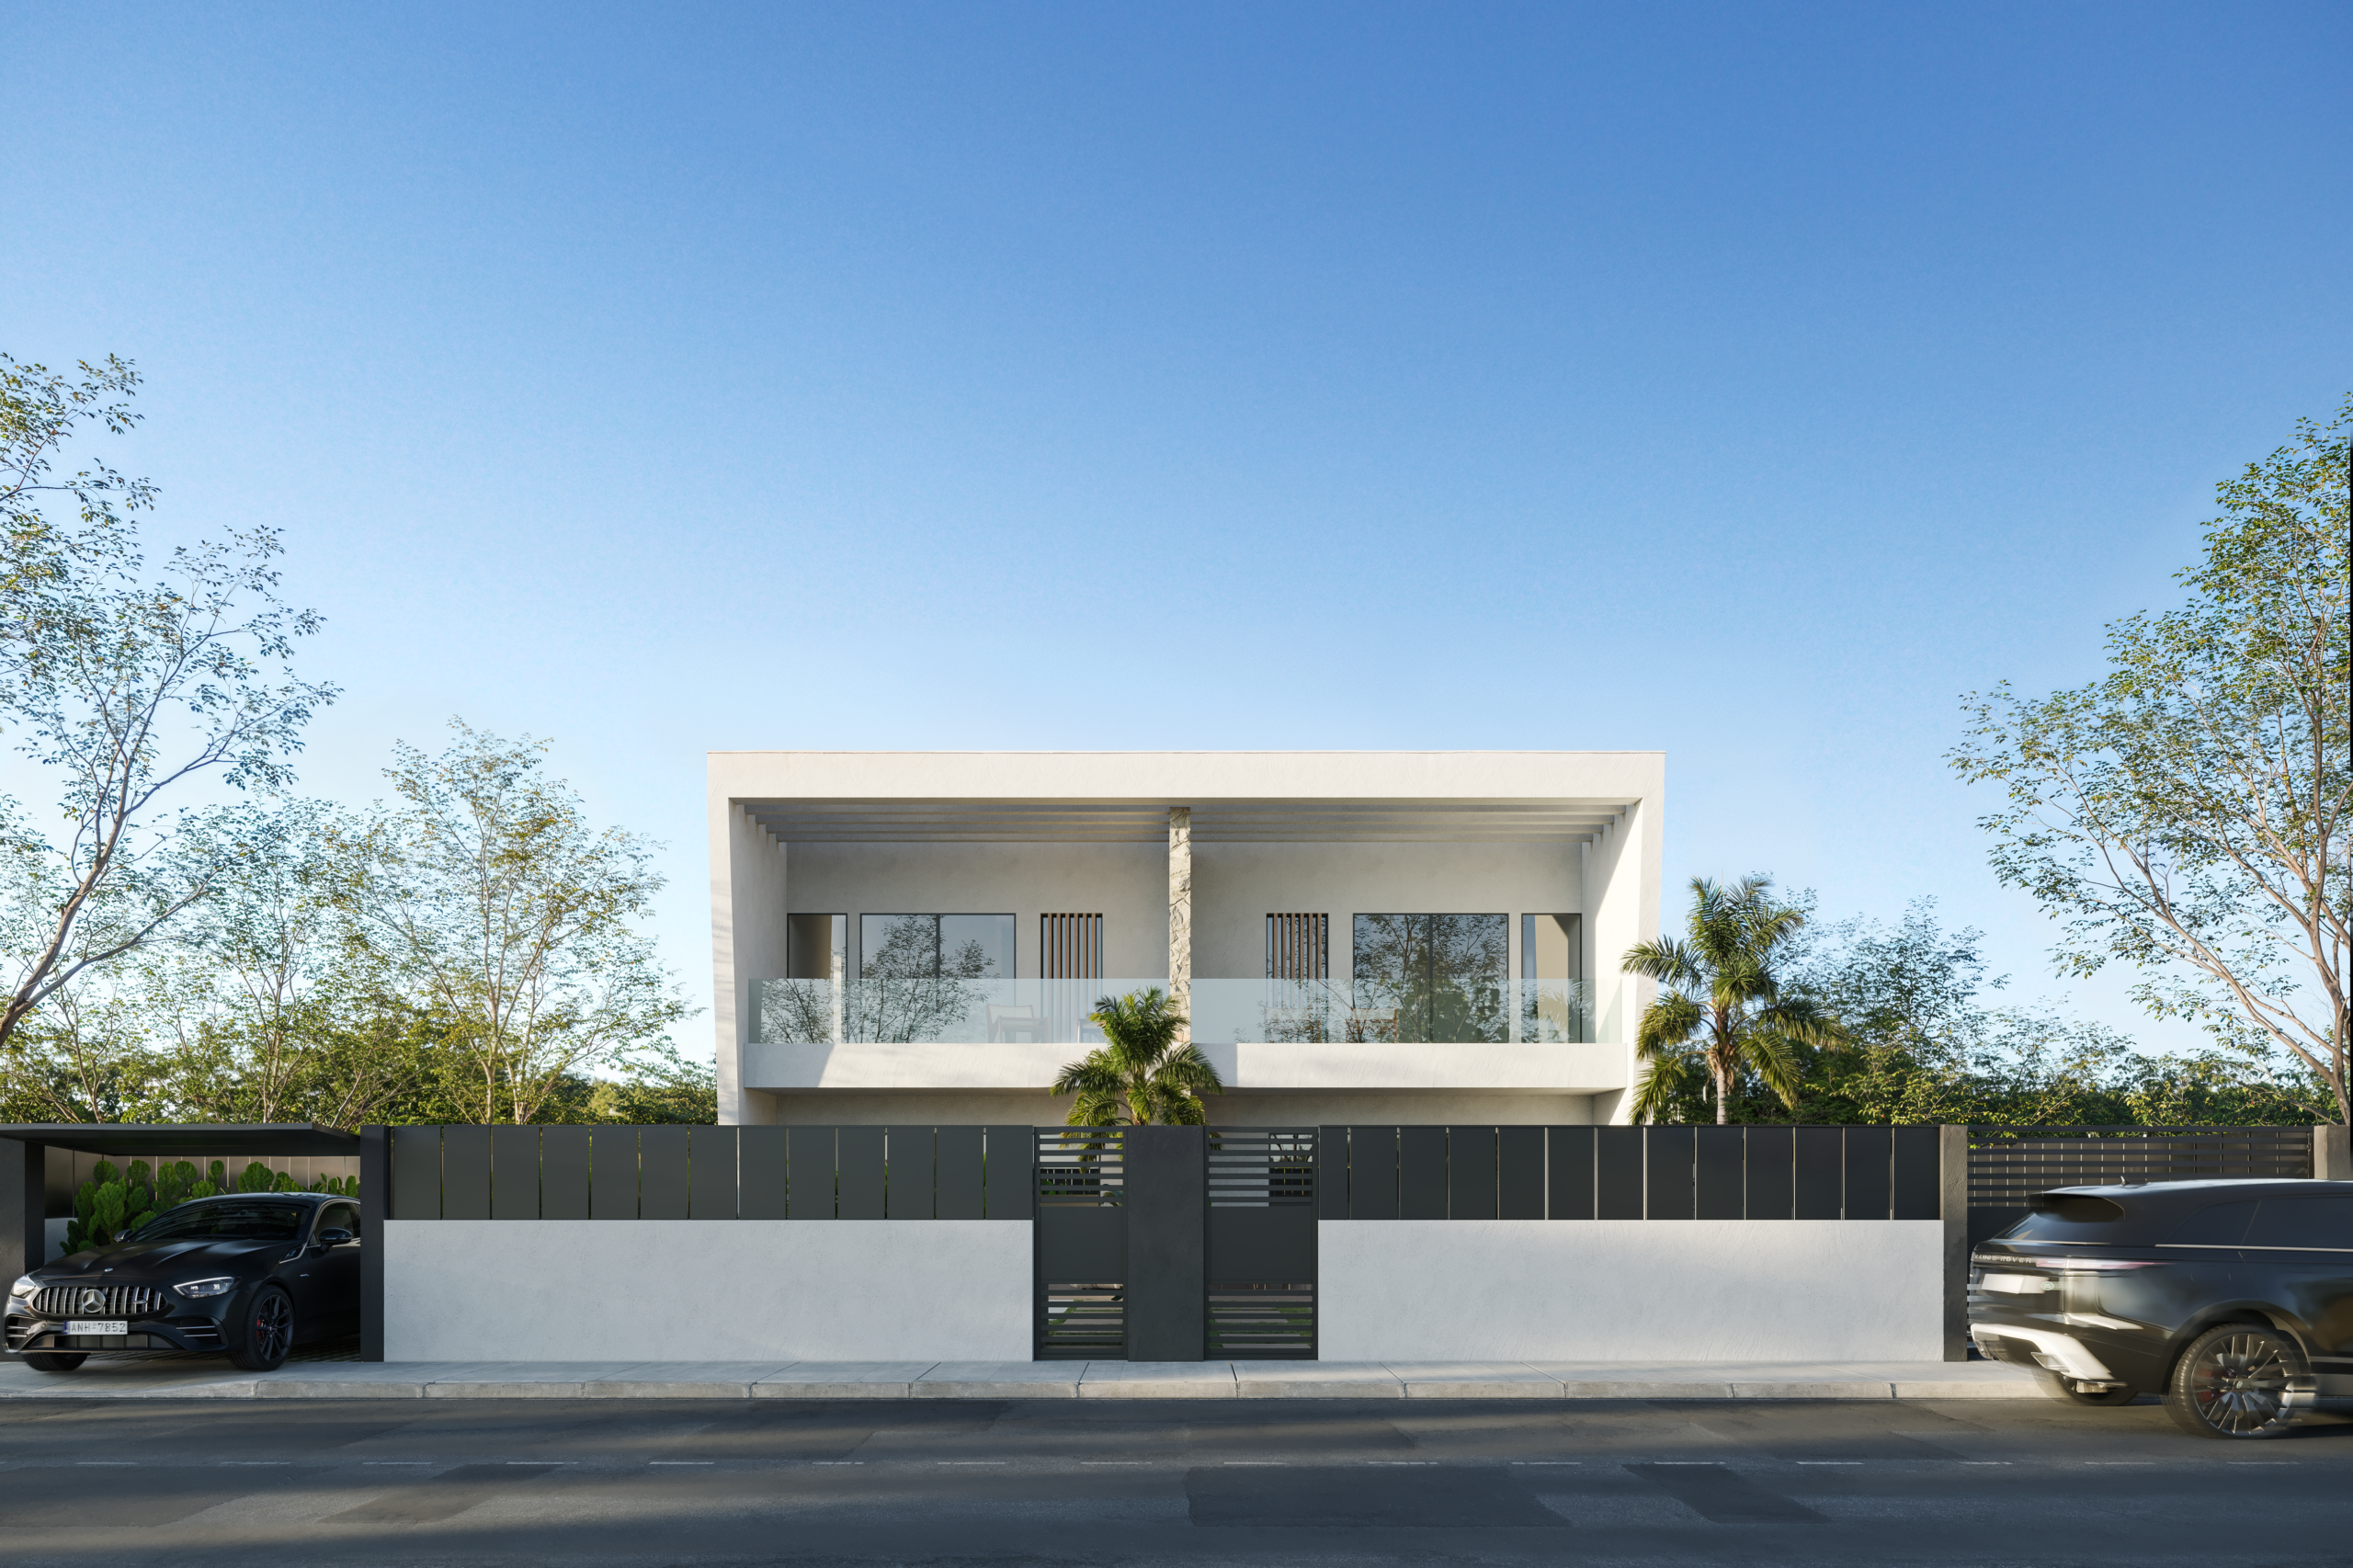

Selling off-plan starts with the images
During the months of marketing, your development doesn't exist yet. What the buyer sees, compares and shows their family is the CGI. Based on it, they decide whether to ask for information, whether to go to the sales office and whether to sign the reservation. That is why renders are a central part of new-build property marketing, not a design expense. A poor image makes the home look cheaper than it is and forces the sales agent to explain what the image doesn't say. A well-executed image does that work on its own: the light, the materials, the terrace, the view. Our job is to make your product look the way you designed it.
We design what the plans don't define
Plans define walls, openings and floor areas, but not the living room sofa, the dining room light or the garden in the communal area. Many rendering studios ask you for that information and, if you don't have it, the image comes out empty or generic. We design it, included in the price: furniture, materials, lighting and landscaping with a Mediterranean eye. And we match it to your specification sheet, so floors, joinery, kitchens and bathrooms are the ones you will hand over. The buyer sees a home full of life and, at the same time, what they will actually receive. That is how we approach interior design in every development.
One model for all your sales material
The images, 3D video and 360° virtual tour all come from the same model. The big job, building and designing the building in 3D, is done once; that is why combining formats costs considerably less than commissioning them separately. And there is another advantage that matters a great deal in a development: all your communication has the same style. The site hoarding banner, the website, the ads, the brochure and the virtual show flat tell the story of the same development with the same light and the same materials, and that builds the project's brand image. The full package, images plus video plus tour, is the most cost-effective. Compare the options in packages.
Material ready for portals, brochures and campaigns
We deliver the images in high resolution, ready for property portals, the development website, social media and print, from the site hoarding banner to the sales office leaflet. The 3D video comes in landscape format, for the website and presentations, and in vertical format, for ads and social media. The 360° tour is delivered as a link that can be embedded on the website or sent to the buyer. And if you need it, we lay out the sales brochure with the images, location, unit types, specifications and sales plans, and we also handle the printing. A single supplier for all your visual material.
Overseas buyers who buy remotely
On the Mediterranean coast, many off-plan sales close with buyers who live in another country. Many cannot visit the sales office before reserving, and your sales agent needs more than a few photos to close from a distance. The 360° virtual tour works as a show flat the buyer explores on their phone, room by room, looking in every direction, whenever they like and as often as they like. The video tells them about the development in a couple of minutes. With both, the agent can take the sale through to reservation without the client ever setting foot on the plot. We explain it in 360° virtual tour.
Timelines you can plan your launch around
We deliver the images within a maximum of 30 working days from the moment we have the complete plans and project confirmation. The 3D video and tour, within a maximum of 60 working days, because they come from the same model. With those dates you can set the sales launch, the website and the campaign. What delays a commission most is incomplete plans or pending decisions, so when we receive the project we tell you what's missing before we start. If you have a fixed launch date, tell us at first contact and we'll tell you honestly whether we can make it and which views to prioritise.
Multiple unit types, communal areas and phases
A development is not a villa: it has several unit types, communal areas and, often, phases. The 20-image package is designed for exactly that: it covers the unit types, the facade, the communal pool and garden, the entrance lobby and an aerial view at the best price per image. If the development is released in phases, the model from the first is reused for the next. In the portfolio you'll find apartment buildings such as Edificio Aquadomus and Edificio Panaderos, and semi-detached and terraced developments such as Residencial Ferrà in Palma and Residencial Arroyo Alto.
Fidelity to the project, revisions and confidentiality
We model from the CAD plans, with floor plans, elevations and sections, and before we design anything you approve the model and camera angles. Then you have three revision rounds on the previews: materials, colours, furniture or lighting. If the project changes later, for example a unit type or a facade detail, we tell you what it involves before touching the model. And your images are yours: we never publish a project in our portfolio without your permission, which matters when you haven't yet announced the development.
How we work with you
- Plans and specificationsYou send us the CAD plans, the specification sheet and your launch date. We propose the views and the package.
- Modelling and camera anglesWe model the building or homes, and you approve the model and cameras before we continue.
- DesignWe design the interiors, communal areas and garden, in line with your specifications.
- PreviewsYou review the first images and we fine-tune them over up to three revision rounds.
- Image deliveryFinal high-resolution images, within a maximum of 30 working days.
- Video, tour and brochureFrom the same model, video and tour within a maximum of 60 working days, plus the brochure if you've ordered it.
Frequently asked questions
Can you start from the basic design project?
Yes, as long as the floor plans, elevations and sections are defined. If there are significant changes later in the construction project, we tell you what they involve before touching the model.
Do the images reflect the specification sheet?
Yes. We match floors, joinery, kitchens, bathrooms and facade finishes to the specification sheet you send us. We propose the furniture and decor ourselves.
How much do renders for a development cost?
It depends on the number of unit types, views and formats (images, video, tour, brochure). We don't publish prices: send us the plans and we will prepare a quote with the combination that fits best.
Can you visualise just part of the development?
Yes. You can start with the facade, one unit type and the communal areas, and expand later. The model already built is reused in later commissions.
Do you work with the sales agency or the marketing agency?
Yes. We agree with you on a single point of contact to approve each stage, and we deliver the material in the formats each party needs.
Request a quote for your project
Four questions and your plans. With that we prepare a fixed quote, with the package that best fits your project and the delivery time.
- About you
- Your project
- What you need
- Plans and contact
- Prefer to talk?
- 675 43 10 35 · WhatsApp
- info@digitalarchitects.es
