3D rendering for architects: outsource visualisation without losing control of the design
We create 3D renders for architects and studios who want to outsource visualisation and spend their time on the project. We work from your plans with complete fidelity, respect your design and, when your client asks for it, propose the interior and landscape design.
Why outsource your renders
Rendering in-house has a cost that isn't always visible: hours of modelling, materials and lighting taken from project time, software and hardware to maintain, and a learning curve that never ends. And it almost always arrives at the worst moment, when the project is under pressure. Outsourcing your renders gives you that time back. You define the architecture and we visualise it to a photorealistic finish, with a process and timelines you can commit to with your client. For many studios, it is also a way to present at a level of imagery they couldn't produce in-house.
Absolute fidelity to your plans
We model from the DWG, with floor plans, elevations and sections: proportions, wall thicknesses, levels, joinery and detailing exactly as they are in the project. We don't reinterpret the architecture. If we find an inconsistency between drawings, for example an opening that doesn't match between elevation and plan, we ask you before deciding for you. And before moving on to materials and interiors, you approve the model and camera angles. That intermediate step avoids the worst possible situation: discovering a massing error once the image has already been rendered. If you only have PDFs, we can work with those too, for a small redrawing fee.
You decide the design; we complete what's missing
If you have already defined the materials and furniture, we apply them exactly, and if you have specific pieces we model them from their photos or technical data sheets. If the project leaves the interior or garden open, which is usual at concept or basic design stage, we design it ourselves, included in the price: furniture, materials, lighting and landscaping with a Mediterranean eye, always in service of your architecture. When the end client also wants an interior design proposal, you can offer it without hiring anyone else. To fix the concept before designing, we can prepare a mood board for you to approve.
Deliverables for your client, a competition or an investor
We prepare the set of views according to what you need it for. To present to the client, daytime and sunset exteriors and the key rooms. For a competition or an investor, the views that best explain the idea, an aerial view if it helps to understand the siting and, if the format allows, a 3D video. For the client to walk through the house, a 360° virtual tour. The images are delivered in high resolution, ready for boards, presentations and print. If the render has to accompany a planning application, each town council sets its own requirements; check which graphic documentation they ask for. More detail in 3D renders.
Clear revision rounds
Once the model and camera angles are approved, you have three revision rounds on the previews: materials, colours, furniture, planting or lighting. We recommend gathering the studio's and the client's comments for each round into a single document; that way each round resolves everything outstanding and no new fronts open up in parallel. If the architecture changes midway through the commission, for example a floor plan or a facade, we discuss it before touching the model and tell you what it means for time and budget. No surprises at the end.
Timelines you can commit to
We deliver the images within a maximum of 30 working days from the moment we have the complete plans and confirmation of the commission. The 3D video and virtual tour come from the same model and are delivered within a maximum of 60 working days. If you are working to a deadline, such as a competition submission or a client meeting, tell us at first contact: we'll tell you honestly whether we can make it and which views to prioritise. What delays a commission most is incomplete plans, so when we receive them we let you know what's missing before we start.
Confidentiality
Your project is yours. We use your plans only for the commission and never publish images in our portfolio or on social media without your permission. This matters especially in competitions, in projects for clients who don't want exposure and in developments that haven't been announced yet. If your client or the competition rules require it, we discuss it at the start and adapt to the conditions they set. And when a project is published, because you have authorised it, it appears with the studio's credit exactly as you tell us. For an architecture studio, outsourcing can't mean losing control over who sees the project, when and under what name: that control stays with you throughout the commission and after delivery.
Projects we have visualised for studios
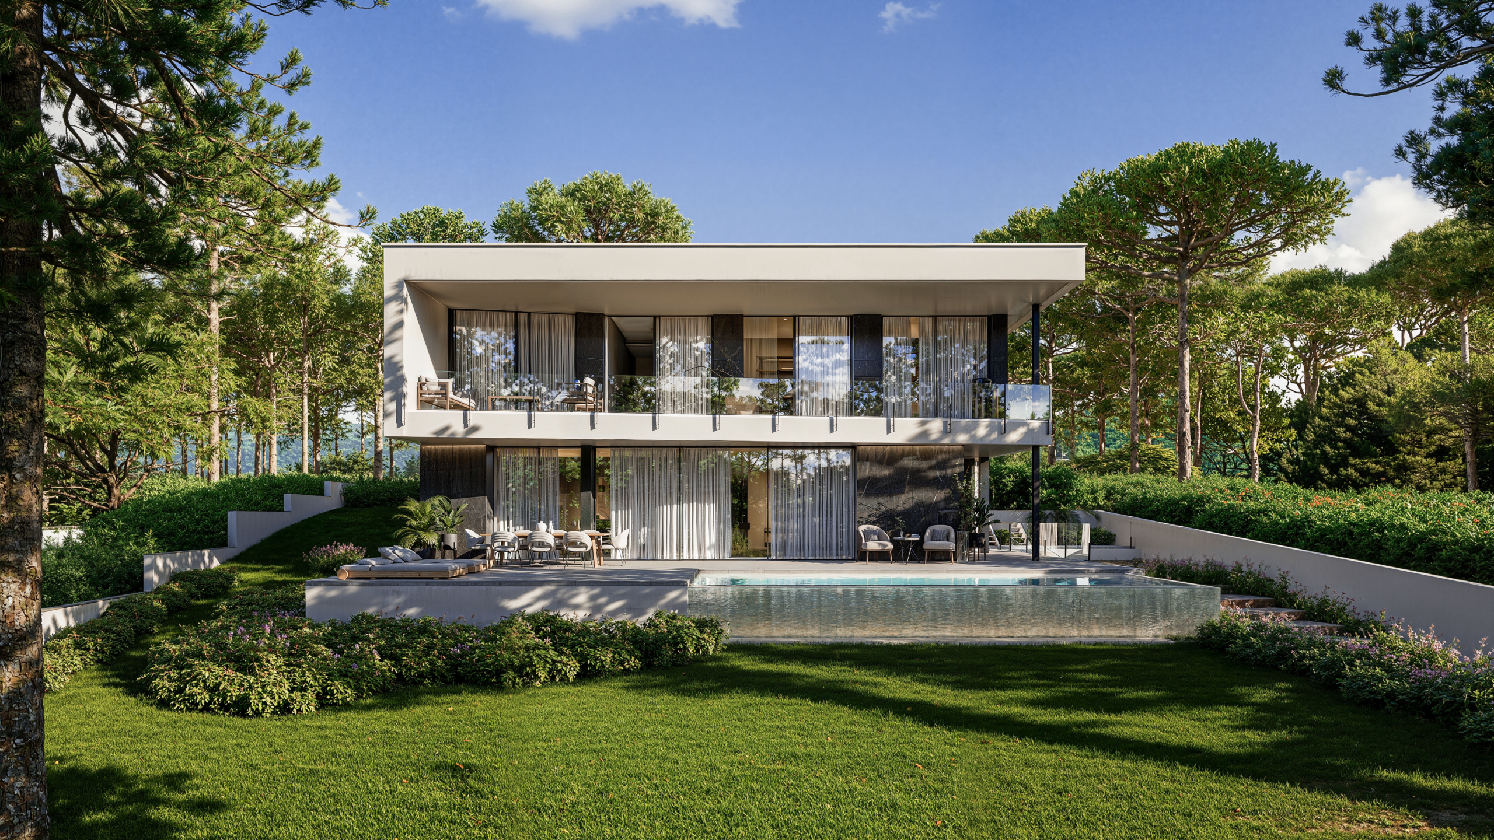
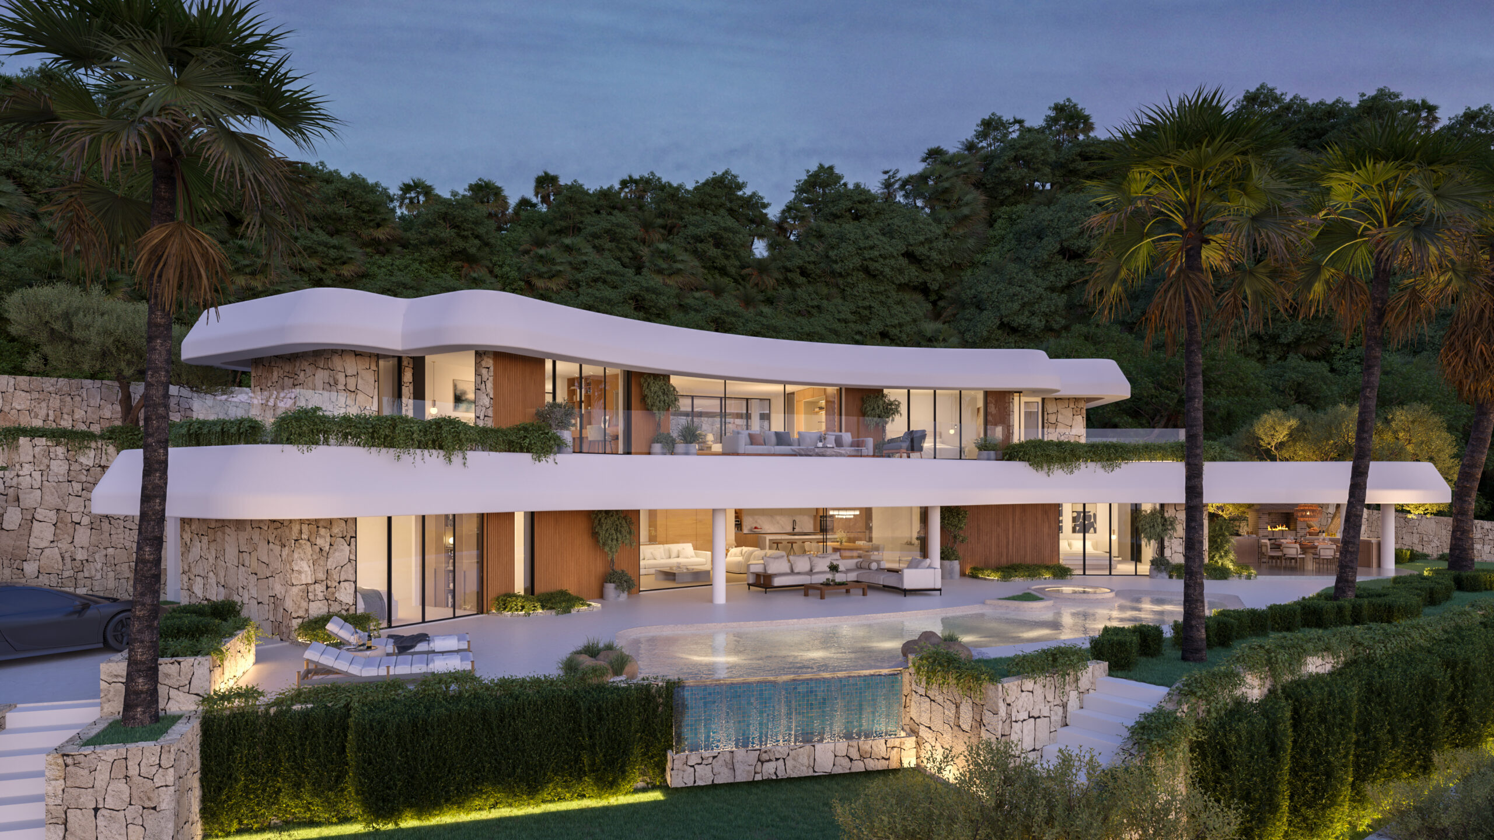
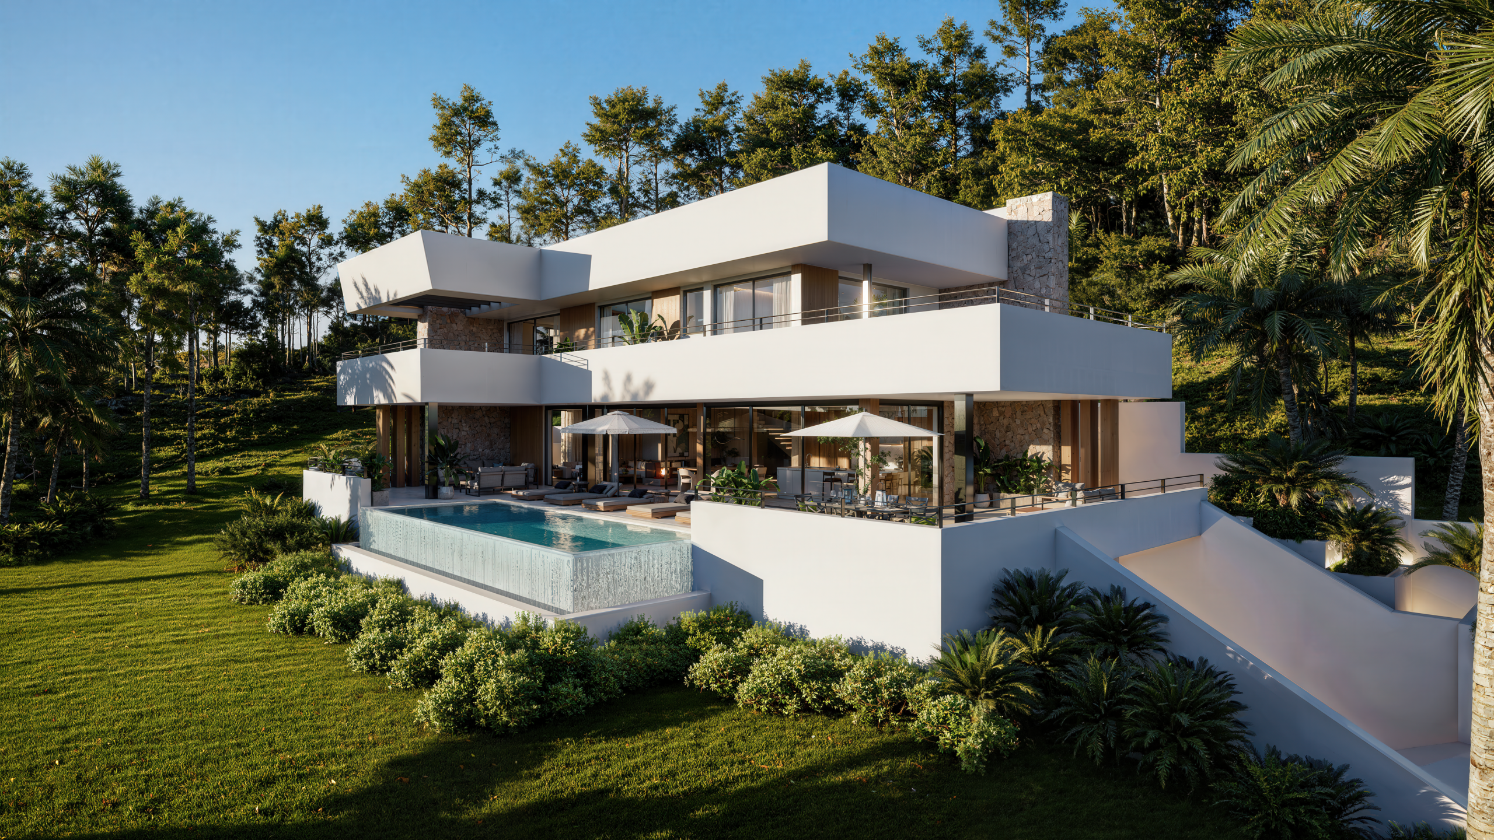
We have visualised contemporary hillside villas such as Villa Rosselló in Barcelona and Villa Panoramic in Mallorca; villas with curved forms such as Villa Melva Blanca in Jávea; stone houses with a traditional language such as Casa Norte, in the north of Mallorca; and new-build residential buildings. In Villa Rosselló, for example, the challenge was the relationship between a horizontal white volume, a dark stone ground floor and the existing pines; in Villa Melva Blanca, making the curved floor slabs read precisely from every viewpoint. Each project has a different language, and all share the same method: a faithful model, approved camera angles, design of what's missing and three revision rounds. You can see all the projects in the portfolio, filtered by area and type.
How we work with you
- Plans and scopeYou send us the DWG and tell us what is defined and what you'd like us to propose.
- Faithful modellingWe model from the floor plans, elevations and sections, and check any inconsistency with you.
- Approved camera anglesYou sign off the model and cameras before we move on to materials.
- Design and previewsWe apply your materials or propose interior and garden design; up to three revision rounds.
- DeliveryFinal high-resolution images within a maximum of 30 working days.
Frequently asked questions
Will you change my design?
No. We render the architecture exactly as it is in the plans. We only propose what the project leaves open, such as furniture, decor or the garden, and you always approve it.
What format do you need the plans in?
CAD (DWG) with floor plans, elevations and sections. If you only have PDFs, we can work with those too, for an additional redrawing fee.
How many revision rounds does the commission include?
Three rounds on the previews, after you have approved the model and camera angles.
Can you meet a competition deadline?
The images are delivered within a maximum of 30 working days from the moment we have the complete plans. Tell us the date at the start and we'll tell you whether we can make it and which views to prioritise.
Do you publish the projects we commission?
Only with your permission. If the project is confidential or in competition, it doesn't appear anywhere.
Request a quote for your project
Four questions and your plans. With that we prepare a fixed quote, with the package that best fits your project and the delivery time.
- About you
- Your project
- What you need
- Plans and contact
- Prefer to talk?
- 675 43 10 35 · WhatsApp
- info@digitalarchitects.es