
Interior and exterior design for Mediterranean villas, from facade to garden
We handle the interior and exterior design of villas with a single team: interiors, facade, landscape and pool in one Mediterranean language, all visualised in 3D. The house reads as a single piece of work, from the living room floor to the stone of the garden wall.

If you're a developer or builder
When you develop high-end villas, buyers are purchasing a complete lifestyle, not a facade or a living room in isolation. We deliver the whole product defined and rendered, with a single point of contact and a single schedule.
How we work with developersIf you're an architect
You have one team for everything surrounding your architecture, coordinated with you, instead of three specialists who don't talk to each other. Your project gains coherence and your studio saves time on coordination.
How we work with architectsWhat interior and exterior design for a villa involves
Interior and exterior design for villas brings together in a single commission three disciplines that are usually contracted separately: interior design, facade design and landscape design. Instead of treating the house as separate pieces, we treat it as a whole in which every decision affects the others. The material of the porch shapes that of the living room, the position of the pool shapes the view from the bedroom, and the garden palette responds to the colour of the facade. We work from the project drawings and present everything rendered, so you see the finished villa, inside and out, before construction begins.
Continuity between inside and out
In a Mediterranean villa, the boundary between inside and outside is blurred. The living room opens fully onto the porch, the porch onto the terrace, and the terrace onto the pool and garden. That is why we design these transitions as a single space: the same flooring, or one from the same family, on both sides of the glazing; timber ceilings that continue into the porch; a textile palette repeated in the indoor and outdoor furniture; and lighting designed so that, at night, house and garden read as one. These are decisions that can only be made well when the same hand designs both sides of the window.
Why one team instead of three
When the interior, the facade and the garden are designed by different people, it shows: each works with their own palette, nobody takes responsibility for the boundaries, and coordination meetings multiply. By doing it all together, decisions are made once and applied everywhere. The design is also carried out directly on the villa's 3D model, so every proposal is seen in context: the facade stone next to the terrace paving, the olive tree in the garden from the kitchen window. It is the most direct way to ensure the house that gets built looks like the one that was sold or approved.
For developers of high-end villas
In the villa segment, buyers don't compare square metres; they compare ways of living. They need to see the whole house: how they arrive at the entrance, what they see from the sofa, where they eat in summer and how the garden is lit at night. With this service you define the entire product, interior, facade and exterior, and market it with consistent images from day one. If the development has several villas, we keep a common language and set each one apart with nuances of material or garden, just enough for every buyer to feel theirs is one of a kind. We complete it with whatever sales material you need, from 3D video to the brochure.
For architects: your villa, completed with coherence
Many villa projects reach their final stage with the architecture well resolved and everything else outstanding: the client asks about the interior, the pool and the garden, and the studio has to find specialists. With us, everything surrounding your architecture is handled by a single team that starts from your drawings and your materials. We propose, consult you and present to the client with you or through you, as you prefer. Your project keeps its language, because interior and exterior are designed to reinforce it, and your studio doesn't have to coordinate three suppliers with different schedules and criteria.
How we run a complete commission
We start from the CAD drawings, with plans, elevations, sections and site plan, and a conversation about the house: who will live in it or buy it, where it is and what level of finish is sought. We prepare a shared concept, with interior and exterior mood boards, and from it we develop the facade design, the interior design of the rooms and the garden with its pool. We review it all on the 3D model and send you previews of each part, with three revision rounds to refine. Delivery includes the final renders and, if you wish, the dossier with the interior design references.
Packages, combinations and timelines
This is the service that makes the most of the 3D model, because it defines the entire villa. With the full design done, adding a video that moves through the house from the garden to the master suite, or a 360° virtual tour of the rooms, is very efficient: nothing new has to be designed or modelled. That is why it is usually combined with the image, video and tour package, the most cost-effective of all. As for timelines, the CGIs are delivered within a maximum of 30 working days from receipt of complete drawings, and the video or tour within a maximum of 60 working days. For a quote, send us your drawings via our contact page.
What's included
- Full interior design of the rooms
- Design of the facade, porches and pergolas
- Landscape design, pool and terraces
- Coordinated interior and exterior lighting
- Shared interior and exterior mood board
- Renders of the whole scheme
- Three revision rounds
Frequently asked questions
Can I commission just one part, for example the exterior?
Yes. Each discipline can be commissioned separately: interior design, facade design or landscape design. This service is designed for when several need resolving at once, because that is when the coherence of a single team shows most. If you start with one part and add another later, we work on the same model and the same concept.
How do you coordinate with the project architect?
The architect is our main point of contact for everything that affects the architecture. We send them the model, camera angles and proposals before the client if they prefer, and any decision affecting volumes, openings or structure is raised as a query. Our design fills the space the project leaves open, not what has already been decided.
Do you design the pool too?
Yes. We propose its shape, the pool lining, the type of edge, the pool surround and its relationship with the terrace and garden, always within what the project and the plot allow. The technical and structural design is the responsibility of the architect and the pool contractor; we make sure it looks good and works well within the whole.
Does the exterior design take the local climate into account?
Always. We choose species adapted to the sun, wind and water scarcity of each area, outdoor materials that weather well near the sea and shading solutions for the hot months. A garden in the north of Mallorca is not the same as one on the Costa del Sol or in the Maresme, and we design accordingly.
What is the timeline for a complete commission?
The CGIs are delivered within a maximum of 30 working days from the moment we have the complete drawings and the order is confirmed. If video or a virtual tour is added, a maximum of 60 working days. As this is a multi-disciplinary commission, reviewing proposals promptly is especially important to keep to the planned schedule.
What an interior design dossier looks like
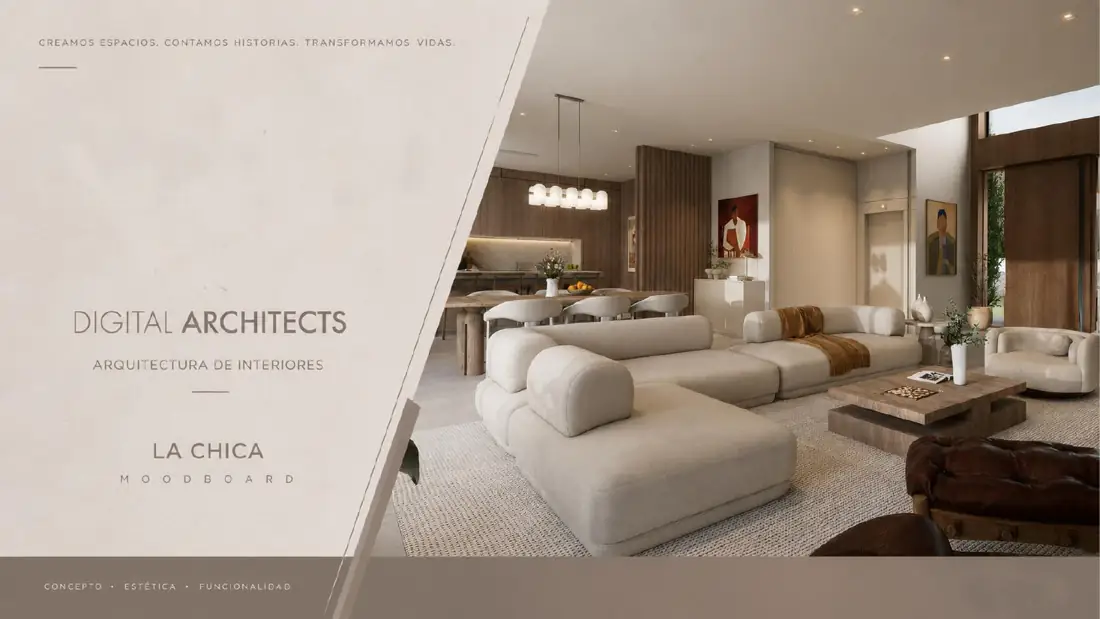
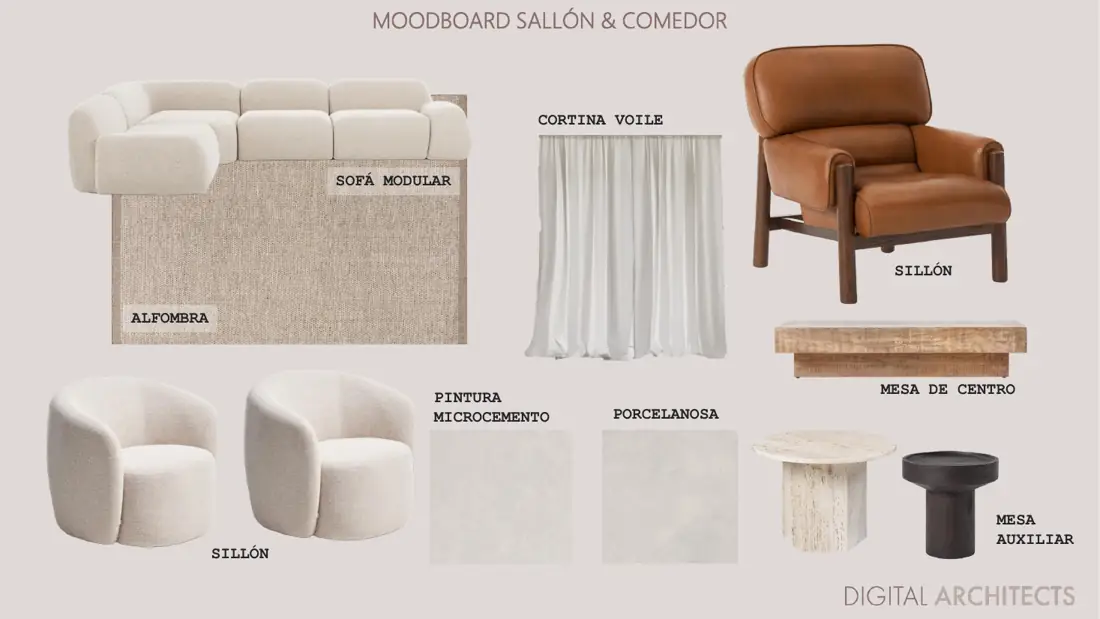
Real pages from one of our dossiers: the render of each room with its floor plan, the mood board and the shopping list with the reference and supplier for every piece, so that what's built on site is exactly what you see in the images.



Request a quote for interior and exterior design
Four questions and your plans. With that we prepare a fixed quote, with the package that best fits your project and the delivery time.
- About you
- Your project
- What you need
- Plans and contact
- Prefer to talk?
- 675 43 10 35 · WhatsApp
- info@digitalarchitects.es
